
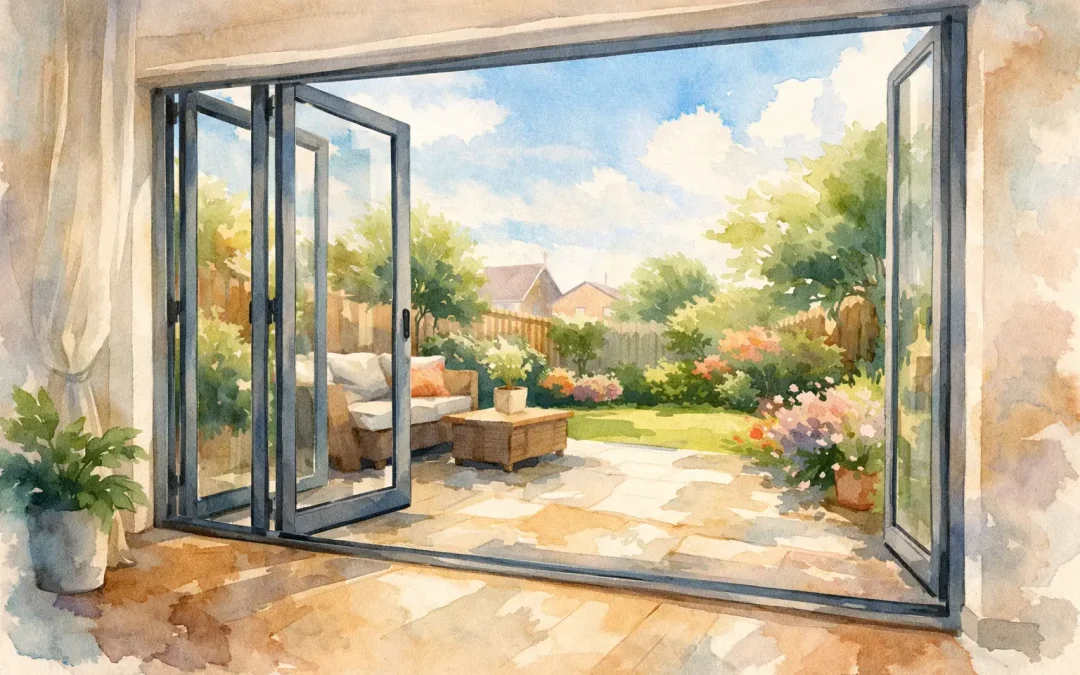
A rear extension or conservatory can feel like two separate spaces when a small, dated door sits between the home and garden. Bifold doors Leicester homeowners choose can change that completely, opening up a wide section of wall to bring in more daylight, clearer garden views and easier access for family life.
They are a major home improvement, though, not simply a replacement door. The right system needs to suit the opening, the way you use the room, your budget and the condition of the surrounding walls, roofline and drainage. A good-looking installation is only worthwhile when it is secure, weather-tight and built to last through a Leicestershire winter.
Why bifold doors are popular in Leicester homes
The main attraction is the opening. Unlike a standard back door, or even most patio doors, bifolds fold and slide to one or both sides. This can leave a much wider, more open route to the patio, decking or garden. It is particularly useful for kitchens, dining rooms and extensions where people naturally move in and out during warmer months.
Even when closed, large glazed panels can make a room feel brighter and more connected to the outside. For homes with a conservatory, an extension or a garden-facing living area, that extra light can make a noticeable difference to how the space feels every day.
There is also a practical side. A wide opening makes it easier to carry furniture outside, serve food during a family gathering or keep an eye on children playing in the garden. For many homeowners, this everyday convenience matters as much as the modern appearance.
That said, bifolds are not automatically the best answer for every property. If you want the clearest possible view with the fewest frame lines, sliding patio doors may be a better fit. If space around the opening is limited, the folded panels need somewhere sensible to stack without blocking a path, window or seating area. The right choice depends on the room rather than simply following a trend.
Choosing bifold doors Leicester properties need
A made-to-measure survey is essential. Older homes often have openings that are not perfectly square, while extensions can have structural details that affect the size and layout of the doors. The number of panels, direction of opening and position of the traffic door should all be planned before anything is ordered.
Start with how the doors will be used
Think about the route through the doors on an ordinary day. If you use the garden regularly for hanging washing, letting the dog out or going to the shed, a traffic door is helpful. This is a single panel that operates like a normal hinged door, so you do not need to fold back the whole system every time.
Next, consider where the panels will stack. They can fold inside or outside, and to the left, right or split from the centre. Opening outwards usually preserves more internal floor space, but it only works where there is enough level patio area outside. Opening inwards may suit a covered terrace or an uneven external area, provided furniture and walkways are kept clear.
Choose a frame material that suits the project
Aluminium is a popular choice for bifold doors because it is strong, slim and available in a broad range of finishes. Slimmer frames can allow more glass, which is ideal where light and garden views are a priority. Quality aluminium doors are also low maintenance and do not rust.
uPVC bifolds can offer a more affordable route for some homes. They can be a sensible option where keeping costs under control is the main concern, although the frames are generally wider and panel sizes may be more limited than aluminium. A local installer should explain the differences clearly rather than pushing one material for every job.
Colour deserves proper thought too. Anthracite grey remains popular, but black, white and dual-colour frames all have their place. A white internal finish with a darker external frame can work well where the room has a lighter décor but the outside needs to match windows, guttering or roofline details.
Do not overlook the glazing
The glass makes up most of the door, so it has a major effect on warmth, comfort and privacy. Modern double glazing with a low-emissivity coating helps retain heat while allowing useful natural light into the room. Depending on the position of the doors, solar-control glass may also be worth discussing, especially for a south- or west-facing extension that gets very warm in summer.
Toughened safety glass should be used in the appropriate areas. It is designed to break into small, less hazardous pieces if damaged. For properties overlooked by neighbours, obscured or tinted glass may offer more privacy, although it will change the view and light levels.
Security and weather protection should come first
Large glazed doors should never feel like a weak point in the home. Look for multi-point locking, strong hinges, secure shootbolts and a quality cylinder lock. The locking arrangement should be easy to use, but it must engage properly across the panels when the doors are closed.
Ask how the doors are tested for air, water and wind resistance, and check what guarantee is supplied for both the product and installation. Cheap doors that are badly fitted can lead to draughts, water ingress, stiff rollers and panels that no longer align properly. Those problems are frustrating and can be costly to put right later.
The threshold also matters. A low threshold gives a neater transition from house to garden and can reduce a trip hazard. However, water needs to be directed away from the opening. Proper levels, drainage and a well-finished external patio are all part of protecting the doorway from driving rain.
If your existing guttering overflows, the roofline is tired or the flat roof above an extension is showing signs of wear, deal with those issues alongside the door project where necessary. Water running onto the frame or pooling by the threshold is not a door problem alone. It is a property maintenance issue that needs a joined-up solution.
Will bifold doors need planning permission?
Many replacement doors do not need planning permission, and some rear extension projects fall within permitted development rules. However, there are exceptions. Listed buildings, conservation areas, homes with previous planning conditions and major structural alterations may need further checks.
If the work involves removing a significant section of external wall, a suitable lintel or steel support may be required. Building Regulations are often relevant where structural work is involved, as well as for energy efficiency and safety glazing. Never assume an existing window opening can simply be widened without professional assessment.
A reputable local contractor will survey the opening, explain any building work required and make sure the finished installation is completed properly. This is especially valuable in older Leicestershire properties, where hidden issues behind plaster, brickwork or previous alterations can come to light once work begins.
What affects the cost of bifold doors?
There is no single price because every opening is different. The overall cost is influenced by the frame material, number of panels, glass specification, colour, hardware, structural alterations and the condition of the existing opening. A straightforward three-panel installation into a prepared opening will cost less than a wide five- or six-panel system requiring steelwork and patio adjustments.
The cheapest quote is not always the best value. Check exactly what it covers: removal and disposal of old doors, making good internally and externally, trims, glazing, locks, drainage considerations and guarantees. A vague quote can soon become expensive once essential extras are added.
It is also sensible to balance the cost against the life of the product. Better glazing, secure hardware and careful fitting can improve comfort and reduce maintenance concerns over the years. For a feature that is used daily and forms part of the home’s security, quality workmanship is worth prioritising.
Getting the installation right
Before fitting day, clear furniture away from the opening and make sure there is a clear route for materials. Installation can involve noise, dust and temporary disruption, particularly where old frames are being removed or the opening is altered. A professional team should protect the work area, keep you informed and leave the site tidy once the work is complete.
After fitting, test every panel, lock and handle before the installers leave. Ask how to clean the tracks, how often moving parts should be checked and what to do if adjustment is needed. Bifold doors are straightforward to care for, but keeping tracks free of grit and leaves helps the panels run smoothly.
For homeowners who want practical advice on doors, windows, roofline work or an extension upgrade, Supreme Home Improvements brings more than 30 years of trade experience and a family-run approach to projects across Leicester and the wider area. The aim should always be a made-to-measure improvement that suits your property, rather than a one-size-fits-all sale.
A well-planned bifold door installation can make the garden feel like part of the home, not somewhere viewed through a small back door. Take time to consider the opening, glass, security and surrounding drainage, and you will be far more likely to enjoy the result for years to come.