
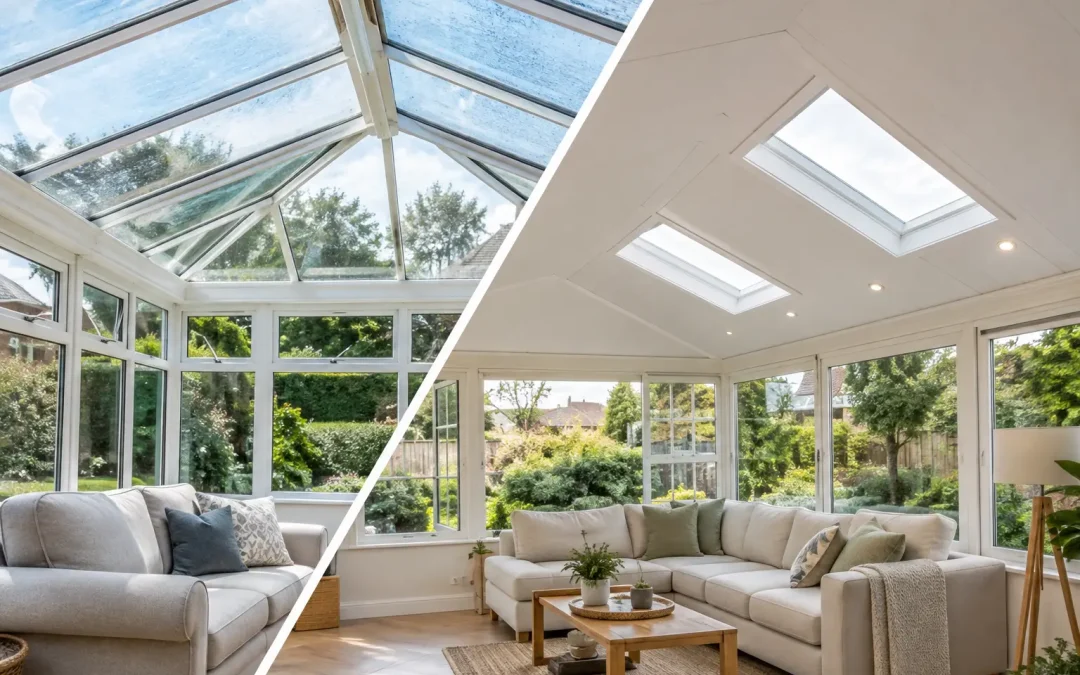
A conservatory that is freezing in January and stifling in July is not earning its place in your home. A conservatory roof transformation can change that, turning an underused space into a room where the family can relax, eat, work or entertain through more of the year.
For many Leicestershire homeowners, the existing conservatory walls, doors and foundations are still in good condition. The problem is often above their heads: an old glass or polycarbonate roof that lets heat escape, allows glare in and makes every shower sound louder than it needs to be. Replacing the roof can be a practical alternative to rebuilding the whole conservatory.
What a Conservatory Roof Transformation Changes
The biggest difference is comfort. A properly specified insulated roof helps keep warmth inside during colder months and reduces solar heat build-up when the sun is out. It will not make a conservatory behave exactly like the rest of a heavily insulated extension, but it can make a dramatic improvement to how often the room is used.
Noise is another common complaint. Rain, wind and nearby traffic can be distracting under lightweight roofing. A solid, insulated conservatory roof adds layers that help soften outside sound, creating a calmer room for watching television, working from home or enjoying a quiet evening.
The look of the property changes too. Tiled or slate-effect finishes can give a conservatory a more permanent appearance, particularly when the roof colour and style complement the main house. Inside, a plastered ceiling with integrated lighting can make the space feel less like a garden add-on and more like a proper part of the home.
There is also a financial angle. When a room is more comfortable, homeowners are less likely to rely on expensive portable heaters or avoid using it altogether. Energy savings will vary according to the size of the room, the condition of the existing windows and doors, and how the space is heated, so it is sensible to view efficiency as one benefit among several rather than promise a fixed saving.
Signs Your Existing Conservatory Roof Is Holding You Back
You do not always need visible damage to justify an upgrade. Many older conservatories were fitted with materials that were simply not designed to deliver the comfort levels homeowners expect now.
If you close the door to the conservatory for much of winter, struggle with glare on bright days, or hear heavy rain so loudly that conversation becomes difficult, the roof may be the cause. Condensation, draughts around roof joints, discoloured polycarbonate panels and recurring leaks are further signs that the roof deserves attention.
It is worth separating roof problems from wider conservatory problems. Failed double-glazed units, worn door seals, damaged guttering or movement in the frame can also affect warmth and weatherproofing. An honest survey should look at the full structure, not just recommend a new roof without checking whether the base and frames can support it.
Choosing the Right Replacement Roof
A super insulated solid roof is often the preferred choice when comfort is the main priority. It uses insulation within a lightweight structure and can be finished externally in tiles or a similar weatherproof covering. Internally, it may include a smooth plastered finish, lighting options and roof windows where more natural daylight is wanted.
A tiled finish is not automatically right for every property. It can reduce the amount of light entering the room, especially where the conservatory faces north or is surrounded by trees. In those cases, well-positioned glazed panels or roof lights may help retain a brighter feel. The right balance depends on how you use the room and how much daylight reaches it already.
Glass remains a good option for homeowners who value an open view of the sky and maximum natural light. Modern high-performance glass can improve comfort compared with older units, although it may not provide the same level of insulation or noise reduction as a solid roof. Polycarbonate is usually the budget-led option, but it is less effective at controlling temperature and sound.
Weight matters. A replacement roof must be designed for the existing conservatory structure, including the frames and foundations beneath it. This is why made-to-measure surveys are essential. A quality installation is not just about what looks good on the outside; it needs to be safe, properly supported and weatherproof at every connection to the house.
Think about ventilation as well as insulation
A warmer roof does not remove the need for fresh air. Opening windows, trickle vents and suitable roof ventilation all play a part in preventing the room from feeling stuffy or allowing excess moisture to build up. If the conservatory is used for drying clothes, keeping plants or cooking nearby, ventilation becomes even more important.
What the Installation Process Usually Involves
The work starts with a detailed inspection and measure. The installer should assess the condition of the existing conservatory, check roof dimensions and discuss your preferred finish, internal ceiling, lighting and any roof windows. This is also the time to raise concerns about leaks, guttering, drainage or tired fascias and soffits around the adjoining roofline.
Once the design is agreed, the old roof is removed carefully and the new structure is fitted to the existing frames. Insulation, external covering, flashings and guttering are installed before the internal finish is completed. The exact timescale depends on the roof size, access, the chosen specification and the weather, but replacement is generally far less disruptive than building a new extension.
Expect some noise while the old roof is removed and the new system is secured. Good installers will protect the surrounding area, keep disruption to a sensible minimum and leave the site tidy. Ask in advance how waste will be handled, whether electrics for lighting are included, and what happens if the survey reveals an issue with the existing frames.
Planning, Building Rules and Getting the Details Right
Whether permissions or building control requirements apply can depend on the property, the new roof design and whether the conservatory remains separated from the main house by external-quality doors. Rules can also vary for listed buildings or homes in conservation areas.
Do not rely on assumptions or a neighbour’s project. A local specialist should explain what applies to your installation and ensure the work is carried out to the relevant standards. This protects you now and can avoid awkward questions if you sell the property later.
It is equally sensible to ask about guarantees. A conservatory roof is exposed to rain, wind, frost and summer sun, so workmanship matters as much as the materials. Look for a clear written guarantee, a straightforward explanation of what is covered and a company that will still be available if you need support after the job is finished.
Is a Conservatory Roof Transformation the Best Option?
It depends on the condition and purpose of the space. If the frames, doors and base are sound, replacing the roof can be one of the most cost-effective ways to improve a conservatory. If the structure is badly damaged, leaking in several areas or no longer secure, wider repairs or replacement may be the better long-term investment.
Think about the room you want, rather than only the roof you have. A playroom needs steady temperatures and easy-clean finishes. A dining space may benefit from roof lights and dimmable lighting. A home office needs reduced glare, quieter surroundings and enough ventilation for long days inside. These details guide the right design.
For homeowners who want honest advice and a made-to-measure solution, Supreme Home Improvements can assess the condition of the existing conservatory and explain the options clearly. The best result is not simply a new roof. It is a conservatory you look forward to using when the weather changes.